Plans Built Around How This Region Actually Works
Project Management in Lee for custom homes and renovations shaped by Berkshire terrain and climate
What Licensed project management Services Actually Include
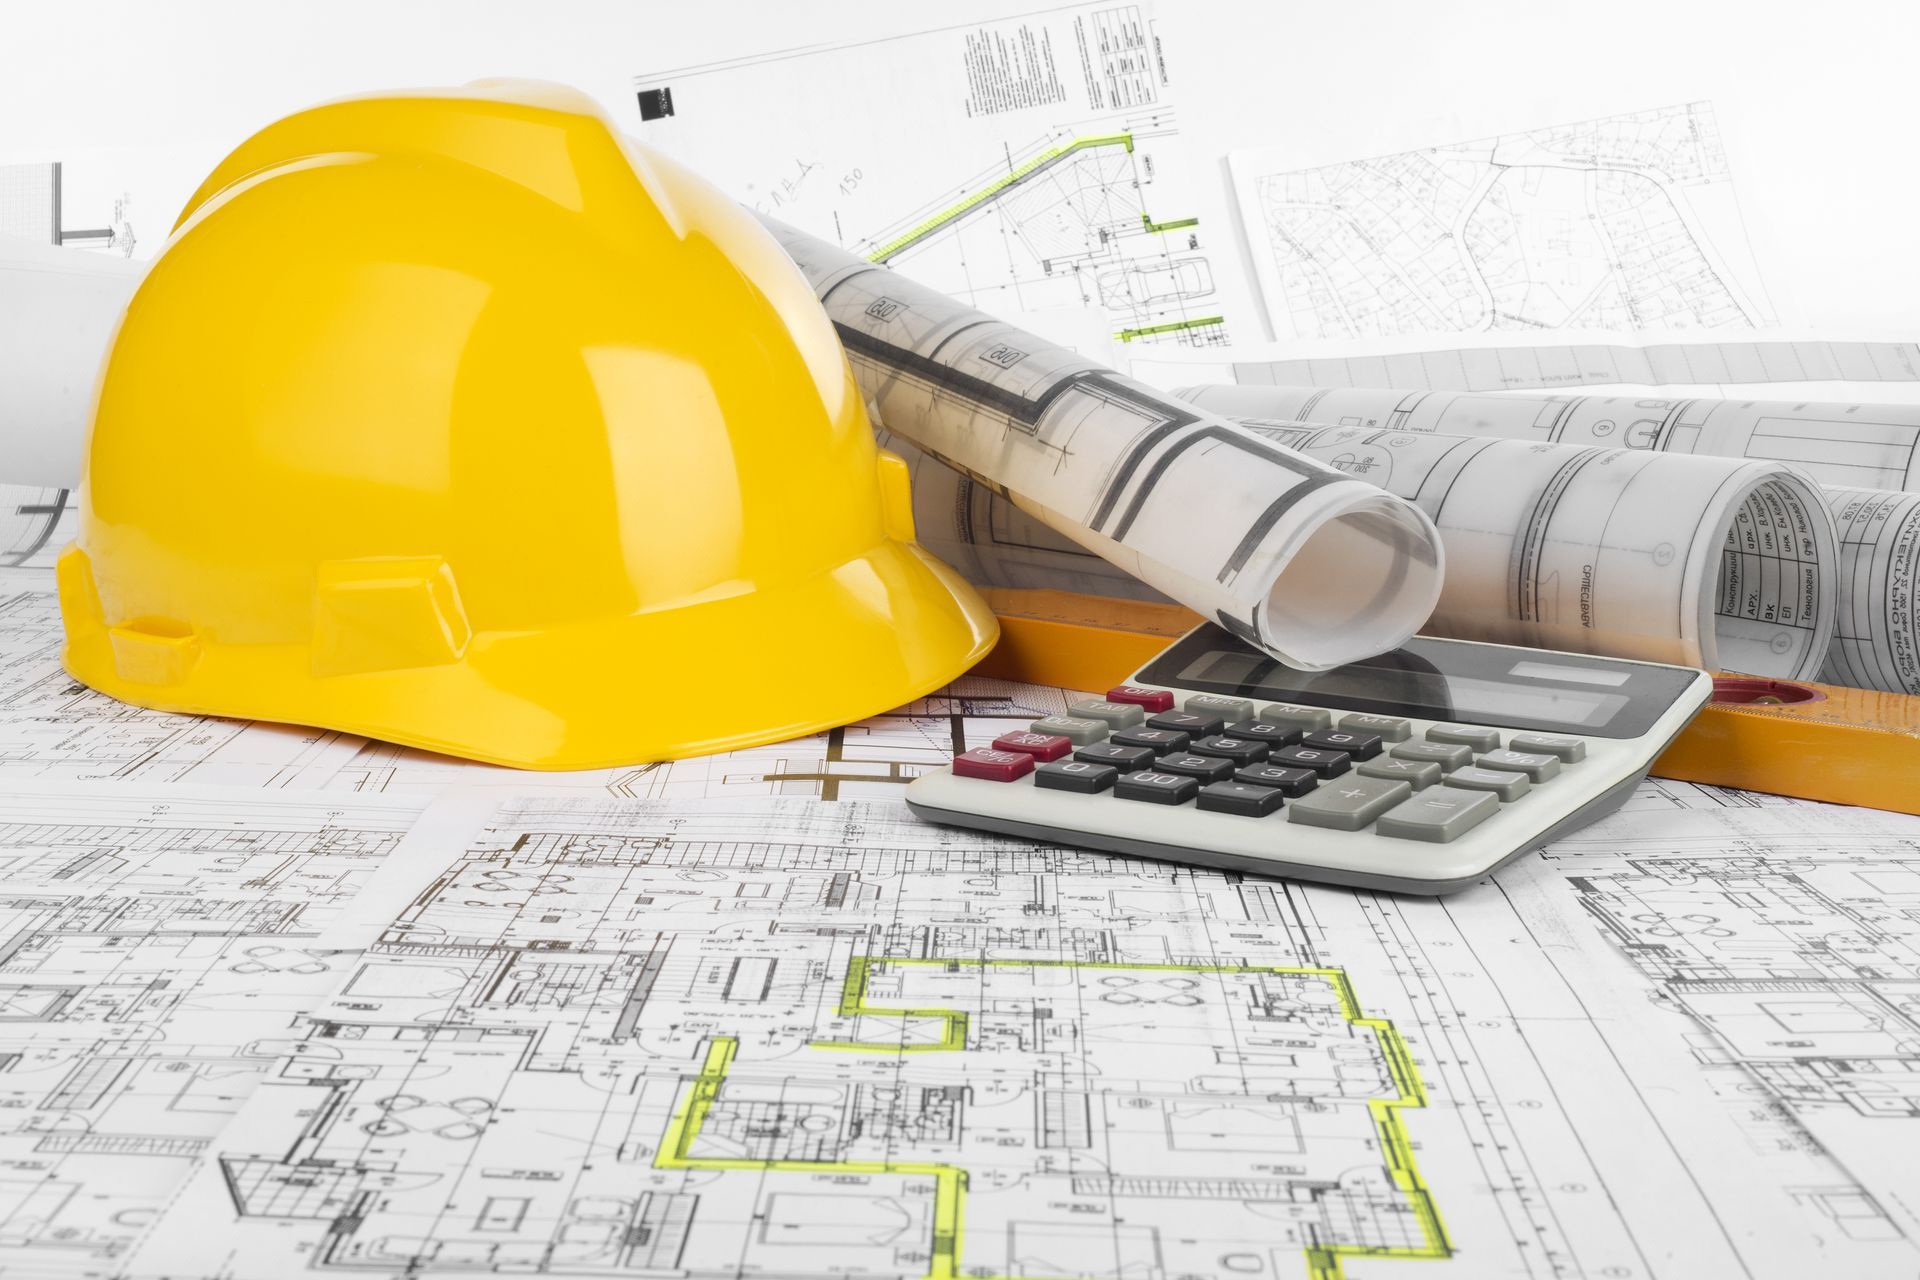
Project management begins with site analysis—slope, drainage patterns, solar orientation, and setback requirements all influence where the building sits and how spaces are organized. In the Berkshires, freeze-thaw cycles and mud season timing also affect foundation design, grading plans, and material specifications. These decisions are made during the design phase, not discovered during construction when changes cost more and delay the schedule.
Once plans are finalized, you receive stamped architectural drawings that meet code requirements across New York, Massachusetts, and Connecticut. Because Berkshire Design Build handles both design and construction management within a joint partnership, the architect who drew your plans participates in construction meetings, reviews submittals, and adjusts details when field conditions require it. That means design intent is preserved through the build, and constructability issues are addressed before they become change orders.
Multi-state licensure matters when your project crosses state lines or when you are evaluating property in multiple locations. Plans developed for a site in Lenox carry different design considerations than a build in Saratoga Springs, and those differences are built into the drawings from the beginning rather than addressed as afterthoughts.
The Design-Build Advantage
Berkshire Design Build provides licensed architectural services for residential and mixed-use projects across the Berkshires, Western Massachusetts, and into New York and Connecticut. Oliver, a licensed architect in all three states, develops design solutions that account for mountain terrain, historic building constraints, and the freeze-thaw cycles that define construction in this region. When architectural plans are drawn by someone who understands how Berkshire winters affect material choices and site orientation, the project moves forward with fewer surprises and better long-term performance.
This is not a drafting service that hands off drawings and walks away. The same architect who develops your plans stays engaged through the construction phase, working directly with the build team to address field conditions as they arise. That continuity eliminates the interpretation gap that opens up when design and construction are handled by separate firms operating from different assumptions.
Schedule a project consultation to discuss how site conditions and local climate factors will shape your design approach.
Questions Before Starting Your Design Project
Clients working with architects for the first time often ask similar questions about process, timeline, and what separates licensed project management services from general design work.
What does a licensed architect provide that a general contractor or designer cannot?
A licensed architect is legally authorized to stamp construction drawings, perform structural calculations, and coordinate mechanical and structural engineering across state lines. In New York, Massachusetts, and Connecticut, certain project types require stamped plans for permitting, and only a licensed architect can provide that documentation.
How does Berkshire terrain affect architectural design decisions?
Mountain sites in Lee and Great Barrington often involve steep slopes, ledge conditions, and drainage challenges that require custom foundation design and grading plans. Cookie-cutter plans drawn for flat suburban lots fail when applied to Berkshire topography, which is why site-specific design matters here.
What happens when the architect also manages construction?
Design decisions are made with constructability in mind from the start, and the architect remains available throughout the build to address field conditions, review material submittals, and clarify details. That continuity reduces interpretation errors and keeps the project aligned with the original design intent.
How long does the architectural design phase typically take?
Timeline depends on project complexity, site conditions, and permitting requirements. A custom home on a challenging site with engineering coordination may take several months to design and permit, while a simpler renovation can move more quickly once site constraints are understood.
Why does multi-state licensure matter for projects in the Berkshires?
Many clients evaluate properties across state lines or own land in both Massachusetts and New York. An architect licensed in New York, Massachusetts, and Connecticut can develop plans and manage permitting across all three states without requiring separate design teams for each jurisdiction.
Berkshire Design Build works with clients from initial site evaluation through project completion, coordinating architectural design and construction management so that plans reflect both design vision and regional building realities. Arrange an initial consultation to discuss your site and project goals.